

Back
4x2 Balcony
$890
• Lease term: Annual (08/19/2027 - 07/31/2028)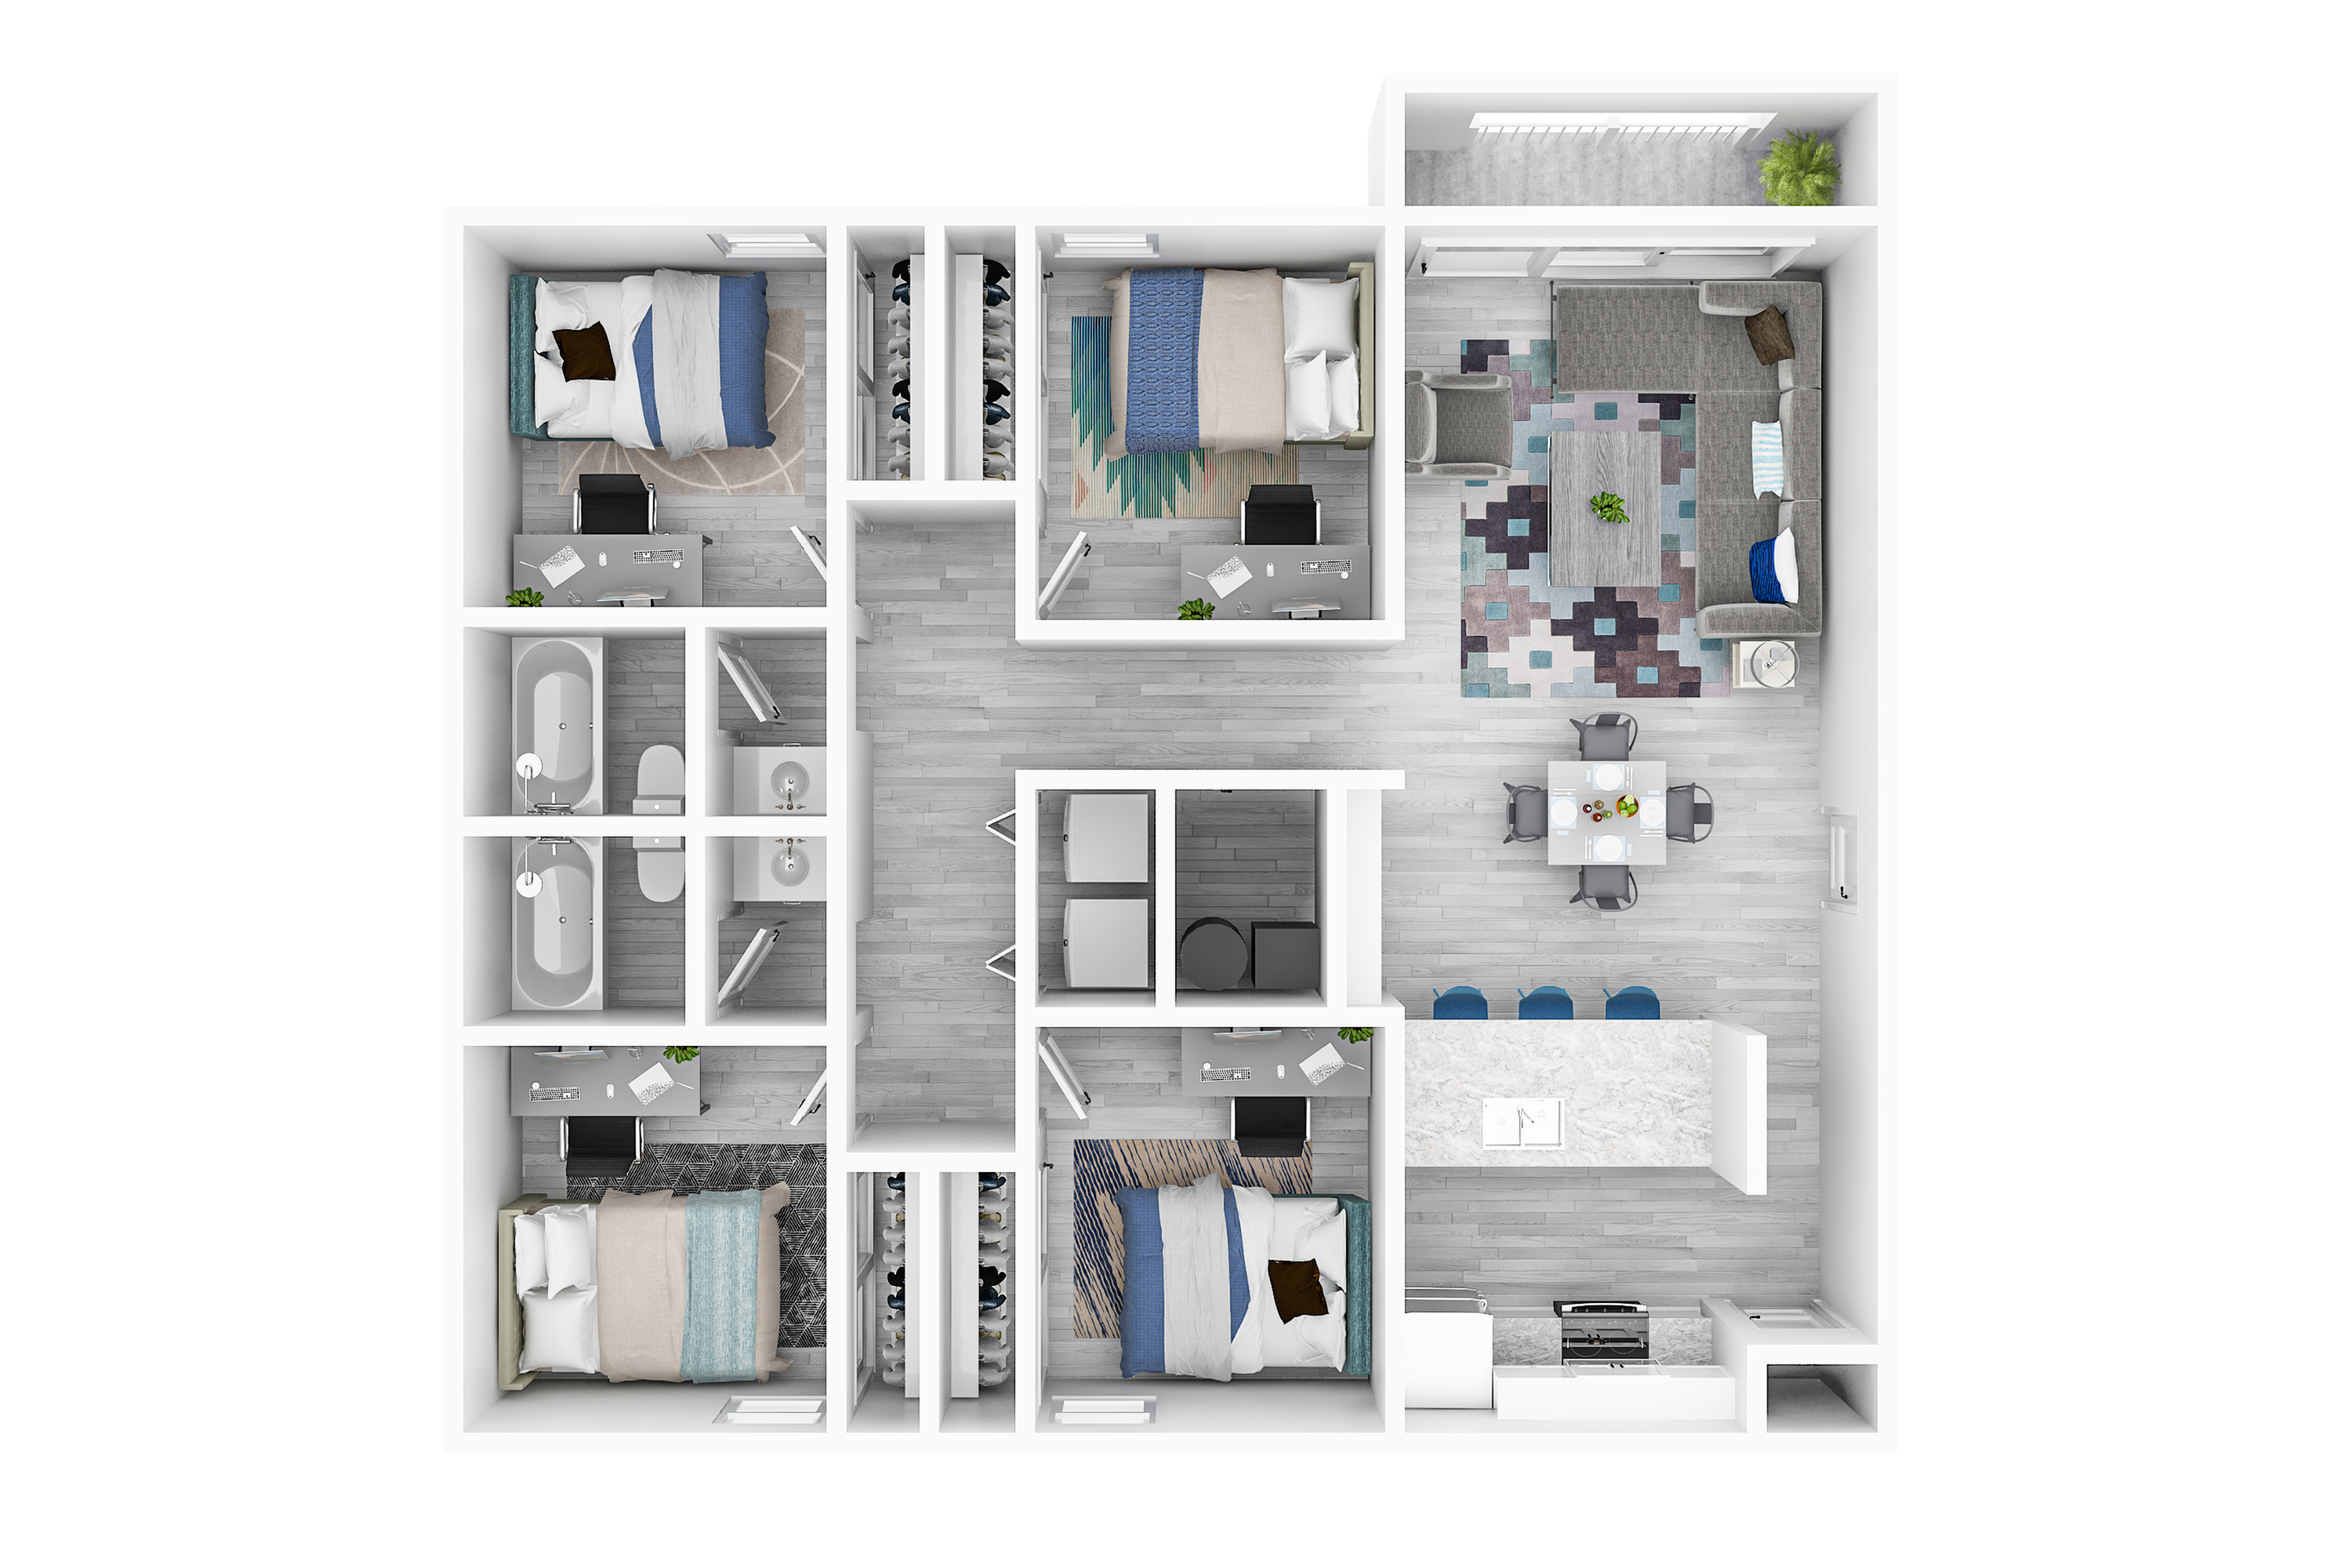
/
4x2 Balcony
4 bed
2 bath
1,200
SqFt
Floor plan overview
The 4x2B Floor Plan in Oviedo is meticulously designed to offer ultimate living comfort, boasting four spacious bedrooms and four well-appointed baths within a convenient 1200 square feet layout. Residents can enjoy premium amenities including an in-unit laundry system, a state-of-the-art fitness center, and a sparkling swimming pool. Every corner of this floor plan is thoughtfully crafted to provide a modern lifestyle, setting the stage for relaxation and productivity. Contact us today to schedule your tour of this exceptional floor plan.
$890
Lease term: Annual (08/19/2027 - 07/31/2028)
1
Space Option Available
4/2
Beds/Baths
1,200
SqFt
Frequently Asked Questions
The 4x2 Balcony floor plan features 4 bedrooms and 2 bathrooms.
What is the square footage of the 4x2 Balcony floor plan?
The 4x2 Balcony floor plan is approximately 1,200 square feet. Actual square footage may vary by unit.
Does the 4x2 Balcony floor plan at Northgate Lakes allow pets?
Pet information is available for Northgate Lakes. Please refer to the property's pet policy page for full details on pet allowances and any applicable fees.
Call us today to schedule a tour of this floor plan: (321) 348-6528